
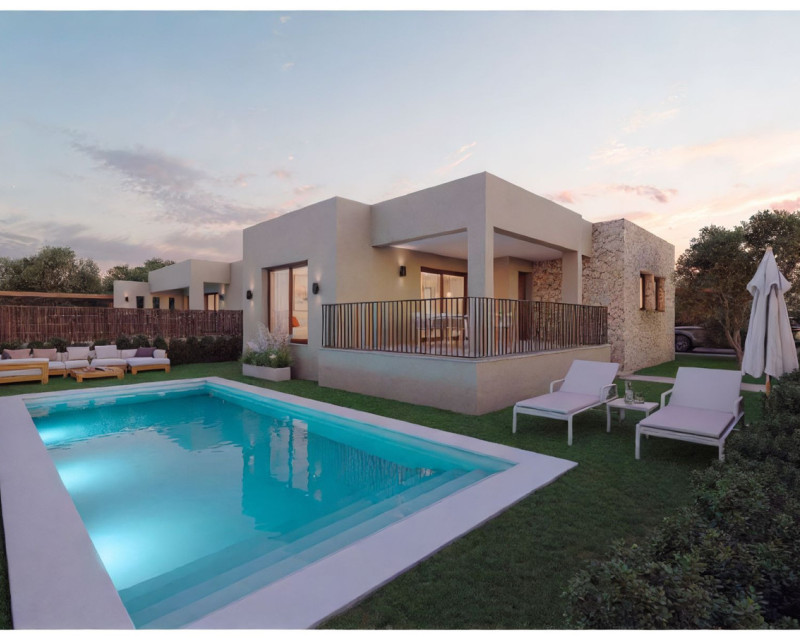


 Bedrooms: 3 Bathrooms: 2 Built: 100m2 Plot: 400m2 Pool: Yes Orientation - West Garden - Private Pool - Private Setting - Close To Sea Setting - Town Condition - New Construction Garden - Landscaped Setting - Close To Port Setting - Close To Town Setting - Close To Marina Views - Garden Setting - Close To Golf Furniture - Not Furnished Views - Mountain Views - Country Garden - Easy Maintenance Condition - Excellent Views - Pool Features - Covered Terrace Kitchen - Partially Fitted Features - Near Transport Views - Street Features - Private Terrace Features - WiFi Setting - Country Features - Double Glazing Category - Off Plan Features - Near Church Features - Fiber Optic Setting - Village Setting - Close To Shops Setting - Close To Schools Utilities - Electricity Utilities - Drinkable Water Utilities - Telephone Views - Urban Climate Control - Central Heating Parking - Private
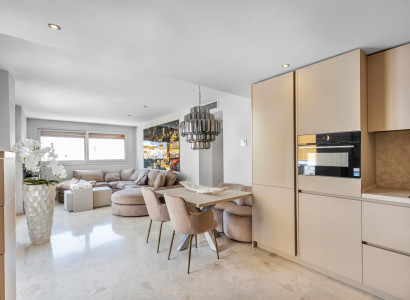
Are you looking for a modern, efficient, and customizable home, minutes from the sea? Welcome to your new home in El Verger. This corner house offers 120 m² with a 15.73 m² porch. With an A+ energy rating, it combines technology, efficiency, and design. It features a private 8 x 3.5 m pool with salt water electrolysis and a perimeter fence with a decorative fence, motorized gate, and pedestrian access. Quality and Custom Finishes • Porcelain stoneware throughout the house (up to €20/m²) • Smooth plastic paint, white false ceilings • Main door with security lock (up to €2,000) • Lacquered doors, fully finished built-in wardrobes Fully Modern Bathrooms • Sanitary ware included (up to €4,000 in the master bathroom) • Furniture, mirrors, thermostatic faucets, and resin shower trays • Choice of cladding, tempered glass screens Advanced Construction System Galvanized steel structure (Light Steel Framing) on a reinforced concrete foundation. Complies with CTE (Certification of Construction Technology). Facades with SATE (Electrical Structure of the Buildings) for optimal thermal/acoustic insulation. Flat, pitched, or combined roofs. Efficient exterior carpentry • Aluminum windows with thermal break • Solar control glass with argon chamber • Roller blinds with hidden box, motorized option Modern and sustainable installations • Cross-linked polyethylene plumbing, PVC drainage • Ducted air conditioning (hot/cold) • Optional electric underfloor heating • Video intercom, TV, and telephone in the living room and bedrooms • Photovoltaic solar panels included • Ventilation system compliant with CTE (Certification of Technical Regulations) Efficiency and comfort Dry construction with minimal environmental impact. Healthy, moisture-free housing with excellent air quality. Designed for thermal comfort in winter and summer. Prime Location: El Verger (next to Dénia) Living in El Verger means enjoying the coast with everything within reach: • Beaches and coves • Marina • Golf course and natural park • Health and educational centers • Supermarkets, leisure facilities, bars, and restaurants Fast connections • 10 minutes from Dénia • Approx. 1 hour from Valencia (VLC) and Alicante (ALC) airports • Direct access to the AP-7 Discover a new lifestyle in the Marina Alta. Don't miss this opportunity to create your own sanctuary in one of Spain's most desirable locations. Contact us for more details and to schedule a viewing!
This info given here is subject to errors and do not form part of any contract. The offer can be changed or withdrawn without notice. Prices do not include purchase costs.
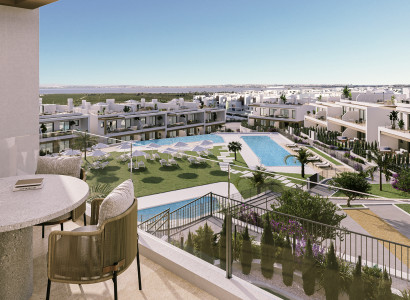
 114m2
114m2
 92m2
92m2
 3
3
 2
2

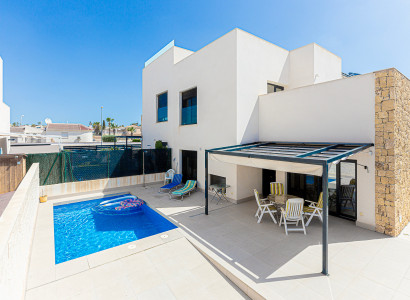 162m2
201m2
3
2
162m2
201m2
3
2
 187m2
97m2
3
2
187m2
97m2
3
2
 100m2
3
2
100m2
3
2
 160m2
77m2
2
2
160m2
77m2
2
2
 288m2
1.500m2
6
5
288m2
1.500m2
6
5
 73m2
3
2
73m2
3
2
STEPHANIE NATALIA LEYTON ROJAS es beneficiaria de la subvención ECOVUL/2022/660/03 de la Subdirección General de Empleo, y concedida por el Servicio Valenciano de Empleo y Formación LABORA, destinada a fomentar, en el ámbito territorial de la Comunidad Valenciana, la contratación de las personas desempleadas pertenecientes a determinados colectivos vulnerables, habiendo recibido 26.600€ por la contratación de un trabajador.


C/ Santa Alodia, Nº2 local bajo 6B, CC La Mosca CP: 03189 Playa Flamenca - Orihuela Costa


First of all, thanks for contacting us.
We have received your request regarding the property reference: 97447. One of our agents will contact you as soon as possible.
114m2
92m2
3
2
162m2
201m2
3
2
187m2
97m2
3
2
100m2
3
2
160m2
77m2
2
2
288m2
1.500m2
6
5
73m2
3
2
First of all, thanks for contacting us.
We have received a request for a report if you lower the price of the property with the reference: 97447
In the meantime, please have a look at this selection of similar properties, that might be of interest to you:
114m2
92m2
3
2
162m2
201m2
3
2
187m2
97m2
3
2
100m2
3
2
160m2
77m2
2
2
288m2
1.500m2
6
5
73m2
3
2


 Request info
 Share
Share PDF/Print
 Contact
 WhatsApp