
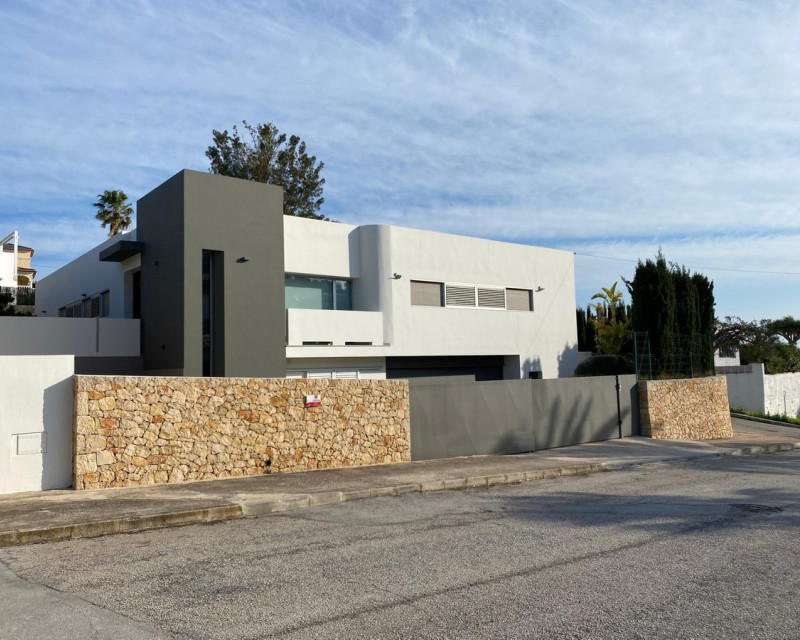


 Bedrooms: 4 Bathrooms: 3 Built: 249m2 Plot: 831m2 Parking - Garage Furniture - Fully Furnished Features - Covered Terrace Features - Private Terrace Features - Storage Room Parking - Private Features - Utility Room Garden - Private
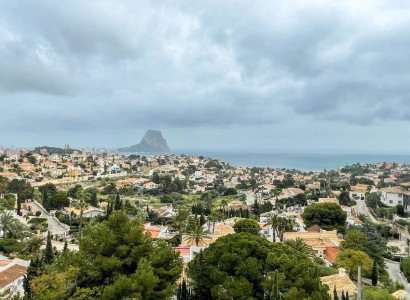
249 m² built | Flat plot of 831 m² | Southeast orientation | 1,500 m from La Fustera Beach This villa combines contemporary design, functionality, and a privileged location in Benissa Costa, right on the municipal boundary. Set on a completely flat plot with excellent southeast orientation, it offers brightness throughout the day and a totally private environment, ideal for enjoying the Mediterranean lifestyle. Ground FloorA practical double garage with direct access to the house provides convenience and security. This floor also includes a storage room, a bedroom, a full bathroom, and a fully equipped laundry room, creating a very functional level for both guests and daily use. Upper FloorThe main floor is greeted by an elegant entry hall with a wardrobe. The modern kitchen, fully equipped, opens up to the living-dining room, creating a spacious, bright area perfect for socializing. This level also features a toilet with shower and three spacious bedrooms, one of which has a ensuite bathroom. Highlighted Equipment and Features Pre-installation for radiator heating. Cold/heat ducted air conditioning, with independent thermostats in each room. Fully equipped kitchen with appliances: oven, microwave, dishwasher, ceramic hob, fridge, and integrated ceiling extractor hood. Pre-installation for alarm system. Exterior carpentry made of aluminum with double-glazed + security. Shutters in the bedrooms. Built-in and lined wardrobes. Porcelain cladding of high quality throughout the house. Bathrooms with suspended sanitary ware, single-lever faucets, furniture with mirrors, and shower screens. Motorized sliding door for vehicles and pedestrian door with intercom. Private pool. Outdoor barbecue. Fantastic garden with automatic irrigation and a chill out area for relaxation. Paved parking with capacity for 3 cars.Ԣ photovoltaic panels, providing a significant improvement in energy efficiency.Please feel free to contact us to visit this beautiful villa.
This info given here is subject to errors and do not form part of any contract. The offer can be changed or withdrawn without notice. Prices do not include purchase costs.
 428m2
428m2
 1.136m2
 11
11
 11
11
 460m2
1.030m2
4
4
460m2
1.030m2
4
4
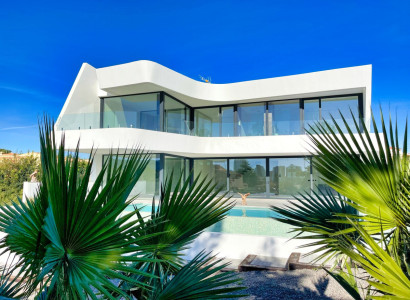 303m2
920m2
4
4
303m2
920m2
4
4
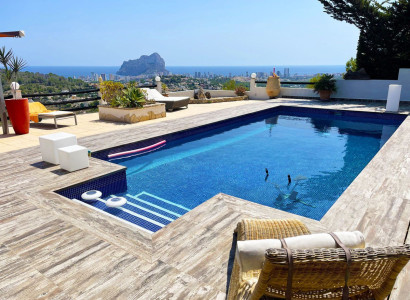 381m2
2.100m2
3
3
381m2
2.100m2
3
3
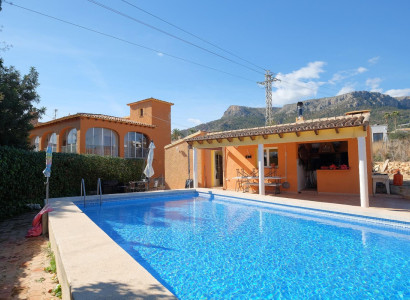 426m2
2.725m2
9
5
426m2
2.725m2
9
5

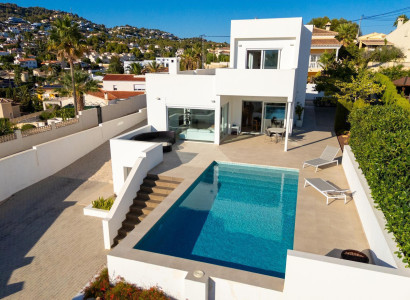 248m2
835m2
4
4
248m2
835m2
4
4
 570m2
3.000m2
5
3
570m2
3.000m2
5
3
STEPHANIE NATALIA LEYTON ROJAS es beneficiaria de la subvención ECOVUL/2022/660/03 de la Subdirección General de Empleo, y concedida por el Servicio Valenciano de Empleo y Formación LABORA, destinada a fomentar, en el ámbito territorial de la Comunidad Valenciana, la contratación de las personas desempleadas pertenecientes a determinados colectivos vulnerables, habiendo recibido 26.600€ por la contratación de un trabajador.


C/ Santa Alodia, Nº2 local bajo 6B, CC La Mosca CP: 03189 Playa Flamenca - Orihuela Costa


First of all, thanks for contacting us.
We have received your request regarding the property reference: 74025. One of our agents will contact you as soon as possible.
428m2
1.136m2
11
11
460m2
1.030m2
4
4
303m2
920m2
4
4
381m2
2.100m2
3
3
426m2
2.725m2
9
5
248m2
835m2
4
4
570m2
3.000m2
5
3
First of all, thanks for contacting us.
We have received a request for a report if you lower the price of the property with the reference: 74025
In the meantime, please have a look at this selection of similar properties, that might be of interest to you:
428m2
1.136m2
11
11
460m2
1.030m2
4
4
303m2
920m2
4
4
381m2
2.100m2
3
3
426m2
2.725m2
9
5
248m2
835m2
4
4
570m2
3.000m2
5
3


 Request info
 Share
Share PDF/Print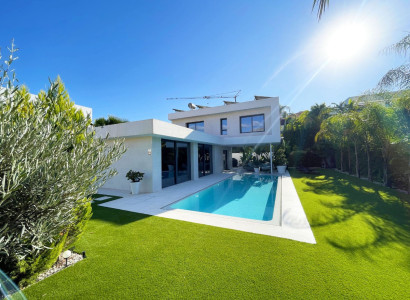
 Contact
 WhatsApp