
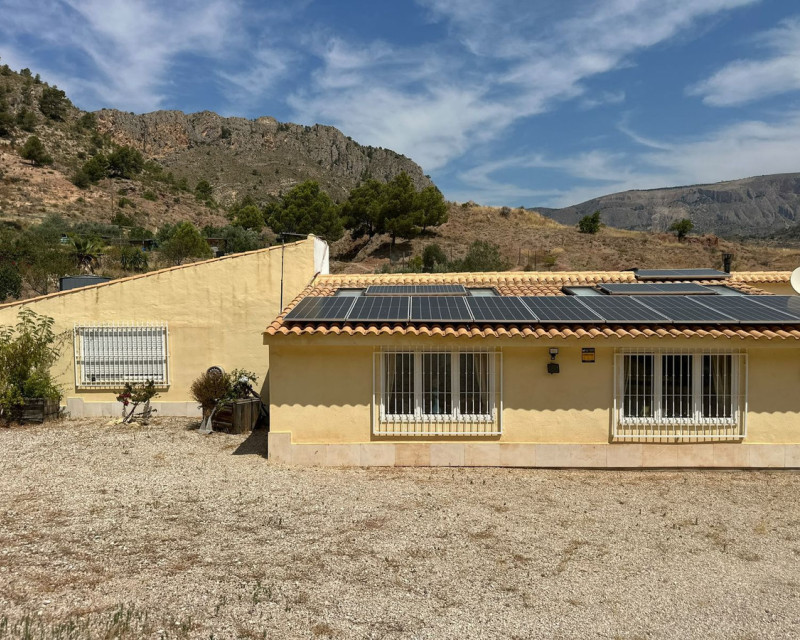


 Bedrooms: 5 Bathrooms: 3 Built: 280m2 Plot: 27.500m2 Pool: Yes Features - Barbeque Features - Double Glazing Kitchen - Fully Fitted Setting - Close To Shops Utilities - Electricity Utilities - Telephone Features - Wood Flooring Parking - Private Features - Utility Room Garden - Private Orientation - South West Views - Panoramic Category - Resale Features - Fitted Wardrobes Parking - Open Security - Gated Complex Setting - Close To Town Setting - Close To Golf Climate Control - Fireplace Views - Mountain Views - Country Parking - Garage Features - Bar Furniture - Part Furnished Setting - Close To Forest Category - Investment Features - Access for people with reduced mobility Climate Control - Air Conditioning Orientation - South East Climate Control - Hot A/C Utilities - Photovoltaic solar panels Condition - Excellent Pool - Room For Pool Features - Covered Terrace Setting - Country Features - Private Terrace Features - Guest House Features - WiFi Features - Storage Room Features - Ensuite Bathroom
Detached Finca with Guest Cottage & Vast Plot – Orxeta Once in a while, a property comes along that truly must be experienced to be fully appreciated. No matter how evocative the description, nothing compares to standing on the grounds of this magnificent country finca. Situated less than 2 km from the charming village of Orxeta, a 10-minute drive from Finestrat, and just 20 minutes from the golden beaches of Villajoyosa, this beautifully maintained detached estate offers the ultimate sense of peace and tranquillity without ever feeling isolated. Thoughtfully extended and designed—with all structures fully legal and registered—the property maximises space, light, and comfort. It also offers superb flexibility, with scope to easily configure additional bedrooms or bathrooms within the existing 425 m² footprint if required. The Main Residence Access to the property is excellent, with a tarmac road leading directly to the front gates, behind which you will find a garage and private parking for four or more vehicles. The Living Spaces: Stepping through the main entrance, you are welcomed by a clever reception hall that flows into an elegant, bright formal lounge featuring high-quality laminate wood flooring and patio doors opening to the gardens. At the far end, a doorway leads into a grand dining room complete with a private bar—an exceptional space that comfortably accommodates ten or more guests. The Kitchen: The dining room opens into a semi-oval, fully fitted kitchen. Designed with culinary enthusiasts in mind, it features a central island, an informal breakfast table, and direct access to both the covered terrace and the summer kitchen. The Bedrooms: The main house features two exceptionally generous suites: The Master Suite: Truly vast in scale (60〖" m" 〗^2), this space could easily be partitioned to create an additional bedroom whilst still retaining a substantial master bedroom and its own walk-in shower room. The Second Suite: Equally impressive, offering a dedicated walk-in wardrobe and an en-suite bathroom with a double vanity. Guest Facilities: A further modern family/guest shower room serves the main living areas. External Accommodation & Outbuildings The estate is exceptionally versatile and spread across four distinct plots, making it ideal for multi-generational living, hosting guests, or generating an rental income. The Guest Suite: Adjacent to the summer kitchen sits a completely self-contained guest bedroom with an en-suite shower room and air conditioning. The Guest Cottage: Located on an adjacent plot is a charming, fully independent two-bedroom guest cottage. It comprises two bedrooms, a bathroom, and an open-plan living/dining/kitchen area. Fully connected to mains electricity and water, it offers fantastic rental potential. Outbuildings: The immediate plot features a spacious storage workshop and a private home office. A third plot is dedicated to estate maintenance, equipped with a caravan and independent water supply. Grounds, Services & Eco-Utilities This eco-conscious finca is incredibly self-sufficient and has been meticulously maintained: Power: A 5.6 kW solar panel system supplies the entire estate. For absolute peace of mind, the property also retains its own private mains electrical connection. Water: Serviced by its own private well, with a large-capacity water deposit system to ensure a seamless supply all year round. The Pool: A swimming pool is in place and simply requires finishing/tiling to the new owner's personal taste. Key Features Over 2.7 hectares of private land offering complete privacy. 425 m² of fully legal and registered build. Superb rental income potential via the independent guest cottage. Highly flexible layout with scope for simple modifications. Perfectly balanced rural retreat just minutes from the coast and local amenities.
This info given here is subject to errors and do not form part of any contract. The offer can be changed or withdrawn without notice. Prices do not include purchase costs.
 945m2
945m2
 453m2
453m2
 8
8
 2
2
 1.000m2
1.500.000m2
10
7
1.000m2
1.500.000m2
10
7
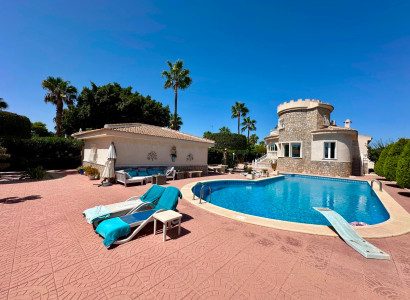 405m2
1.396m2
6
4
405m2
1.396m2
6
4

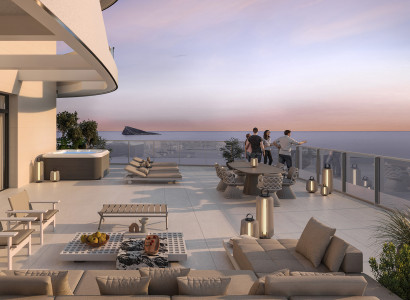 109m2
87m2
2
2
109m2
87m2
2
2
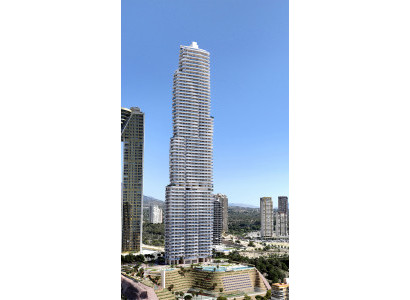 108m2
87m2
2
2
108m2
87m2
2
2
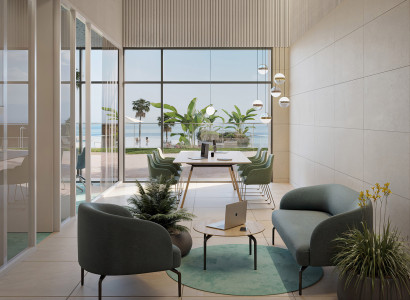 109m2
87m2
2
2
109m2
87m2
2
2
 109m2
87m2
2
2
109m2
87m2
2
2
STEPHANIE NATALIA LEYTON ROJAS es beneficiaria de la subvención ECOVUL/2022/660/03 de la Subdirección General de Empleo, y concedida por el Servicio Valenciano de Empleo y Formación LABORA, destinada a fomentar, en el ámbito territorial de la Comunidad Valenciana, la contratación de las personas desempleadas pertenecientes a determinados colectivos vulnerables, habiendo recibido 26.600€ por la contratación de un trabajador.


C/ Santa Alodia, Nº2 local bajo 6B, CC La Mosca CP: 03189 Playa Flamenca - Orihuela Costa


First of all, thanks for contacting us.
We have received your request regarding the property reference: 68396. One of our agents will contact you as soon as possible.
945m2
453m2
8
2
1.000m2
1.500.000m2
10
7
405m2
1.396m2
6
4
109m2
87m2
2
2
108m2
87m2
2
2
109m2
87m2
2
2
109m2
87m2
2
2
First of all, thanks for contacting us.
We have received a request for a report if you lower the price of the property with the reference: 68396
In the meantime, please have a look at this selection of similar properties, that might be of interest to you:
945m2
453m2
8
2
1.000m2
1.500.000m2
10
7
405m2
1.396m2
6
4
109m2
87m2
2
2
108m2
87m2
2
2
109m2
87m2
2
2
109m2
87m2
2
2


 Request info
 Share
Share PDF/Print
 Contact
 WhatsApp