

 Bedrooms: 3 Bathrooms: 3 Built: 106m2 Pool: Yes Features - Private Terrace Features - WiFi Features - Ensuite Bathroom Orientation - South Views - Urban Orientation - East Parking - Private Condition - Good Features - Utility Room Orientation - West Pool - Communal Garden - Private Orientation - South West Views - Sea Views - Panoramic Category - Resale Category - Contemporary Garden - Landscaped Security - Gated Complex Views - Country Features - Solarium Garden - Easy Maintenance Orientation - North Orientation - South East Pool - Room For Pool Views - Street Furniture - Part Furnished Orientation - North West Category - Investment Orientation - North East Climate Control - Air Conditioning Views - Lake Climate Control - Hot A/C Kitchen - Not Fitted Climate Control - Cold A/C Condition - Excellent Features - Near Transport
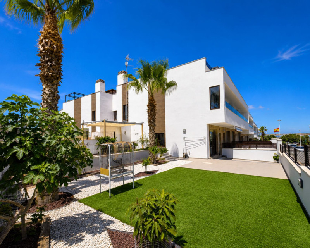
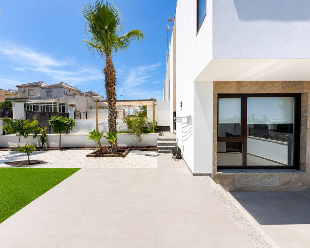
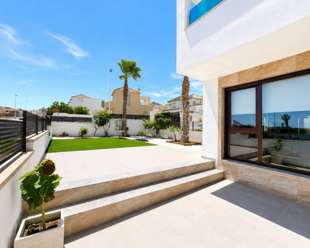
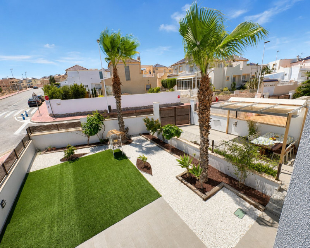
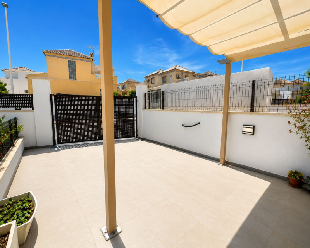
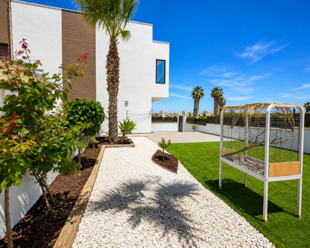
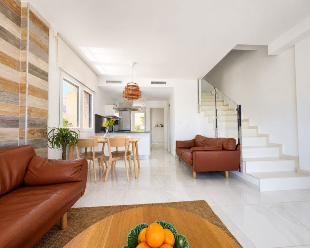
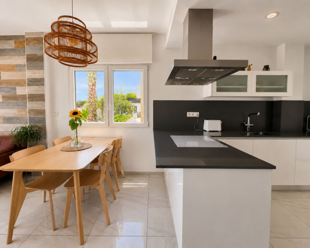
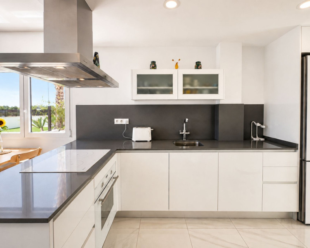
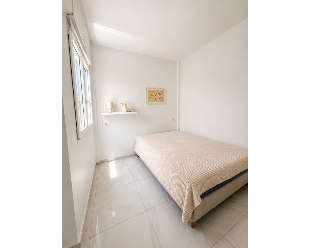
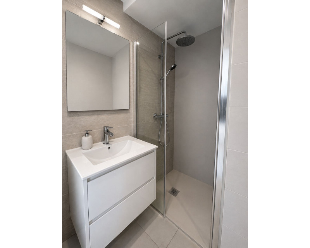
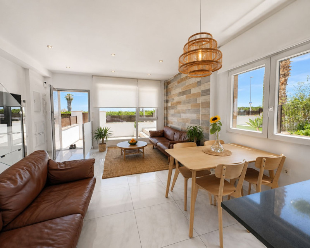
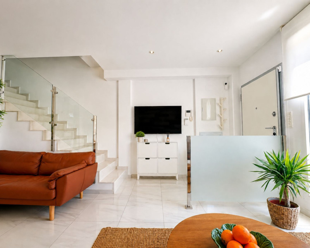
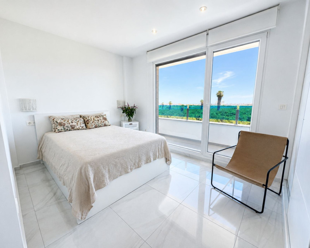
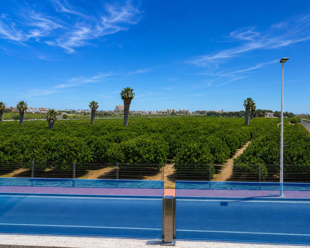
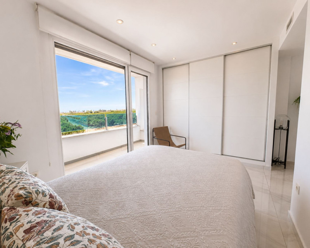
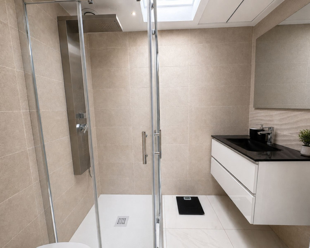
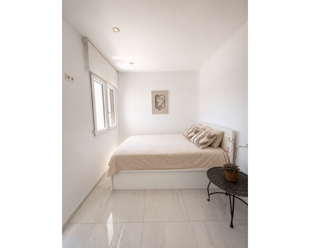
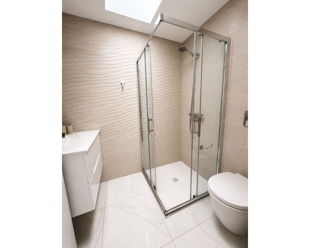
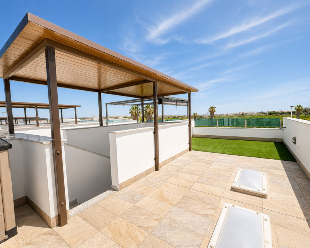
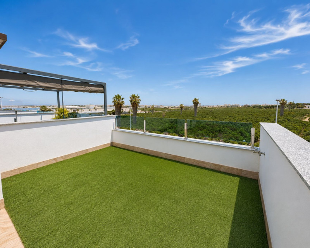
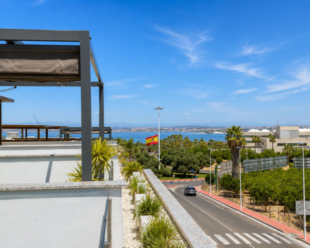
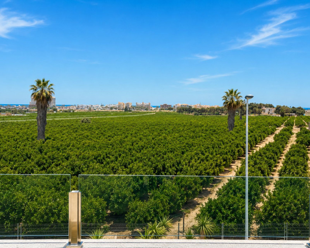
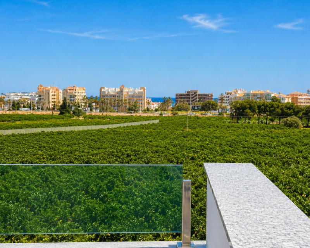
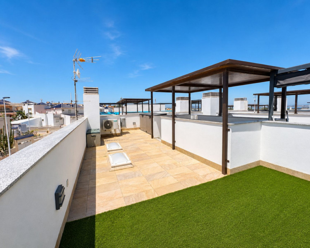
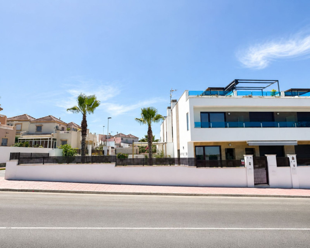
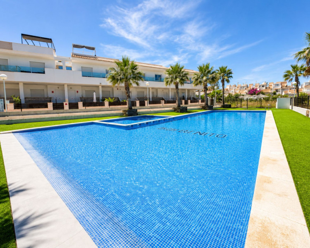
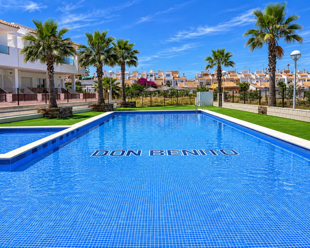
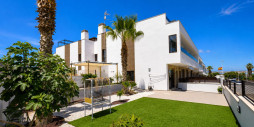
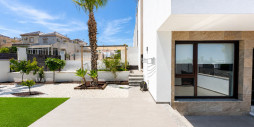
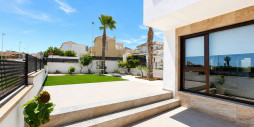
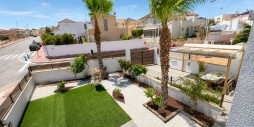
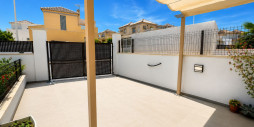
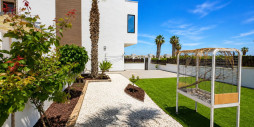
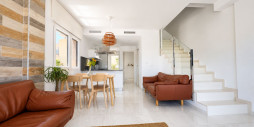
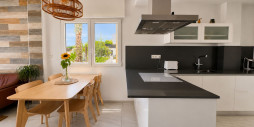
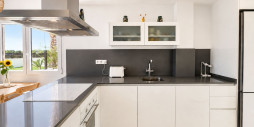
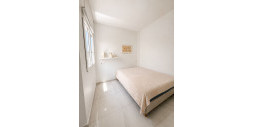
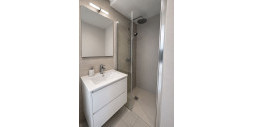
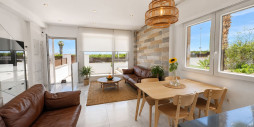
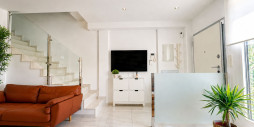
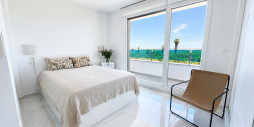
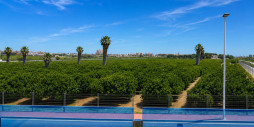
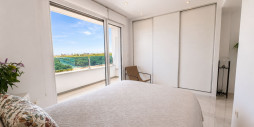
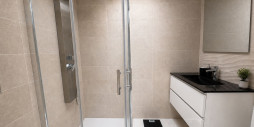
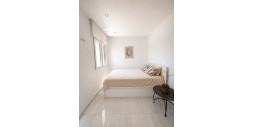
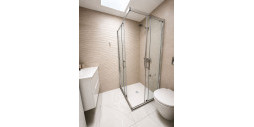
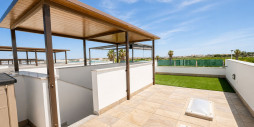
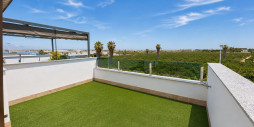
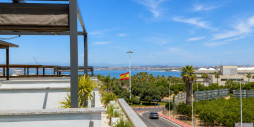
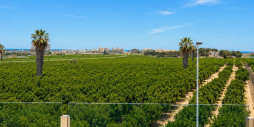
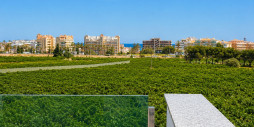
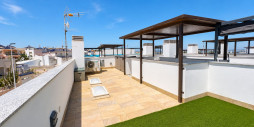
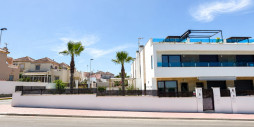
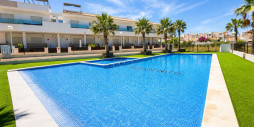
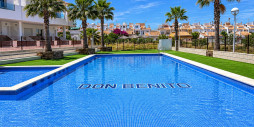
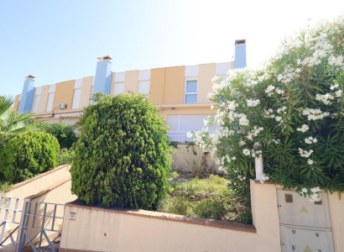
Modern Townhouse in Los Balcones Welcome to this stylish and modern townhouse located in the highly sought-after area of Los Balcones, Costa Blanca South. This beautifully designed home combines contemporary architecture, bright open spaces, and excellent outdoor living areas — perfect as a permanent residence, holiday home, or investment property. The property offers 3 bedrooms and 3 bathrooms distributed over two levels, with a spacious rooftop solarium featuring sea views. The open-plan living and dining area creates a bright and inviting atmosphere with large windows allowing plenty of natural light throughout the home. Outside, you will find a private garden, terrace areas, and private parking directly on the plot. Residents also enjoy access to a beautiful community pool area surrounded by palm trees and landscaped gardens. Located in a quiet and well-connected area, the property is only 4 minutes from the sea by car and within walking distance to Dialprix supermarket and a great selection of restaurants, cafés, and everyday services. Several preschools and schools are also located within 10 minutes, making this an excellent option for families looking for both comfort and convenience. Property Features 3 Bedrooms 3 Bathrooms Private parking on plot Large rooftop solarium with sea views Private garden and terraces Modern open-plan kitchen Community swimming pool Air conditioning pre-installation Automated blinds in living room and bedrooms Double-glazed PVC windows with thermal and acoustic insulation Security entrance door High-quality porcelain flooring throughout Built-in wardrobes Aerothermal hot water system Pre-installation for TV, internet and satellite connection Surface Areas – Unit 41 Built area (Ground floor + First floor): 79.29 m² Terraces: 27.46 m² Solarium: 32.95 m² Total usable outdoor and indoor area: 139.70 m² Quality Specifications The property is built with reinforced concrete structure according to current regulations and includes high-quality finishes throughout. The kitchen features high and low cabinetry, quartz countertop, stainless steel sink, and extractor hood. Bathrooms are delivered fully equipped with mirrors, lighting, furniture, and fitted shower systems. The solarium is waterproofed and finished with non-slip flooring and artificial grass, offering the perfect space to relax, sunbathe, or enjoy the Mediterranean climate.
This info given here is subject to errors and do not form part of any contract. The offer can be changed or withdrawn without notice. Prices do not include purchase costs.
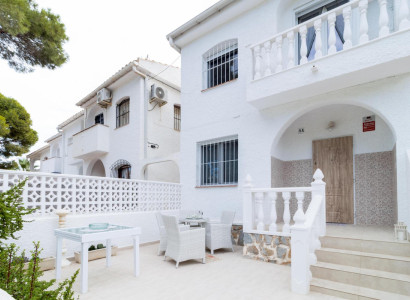
 102m2
102m2
 3
3
 3
3
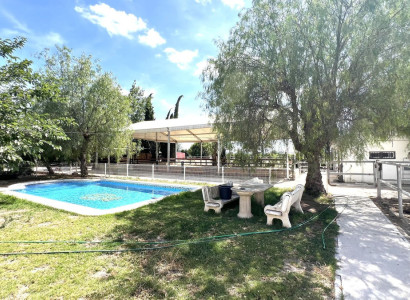 115m2
115m2
 3.880m2
3
2
3.880m2
3
2

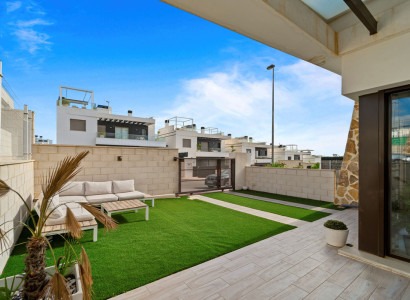 59m2
2
2
59m2
2
2
STEPHANIE NATALIA LEYTON ROJAS es beneficiaria de la subvención ECOVUL/2022/660/03 de la Subdirección General de Empleo, y concedida por el Servicio Valenciano de Empleo y Formación LABORA, destinada a fomentar, en el ámbito territorial de la Comunidad Valenciana, la contratación de las personas desempleadas pertenecientes a determinados colectivos vulnerables, habiendo recibido 26.600€ por la contratación de un trabajador.


C/ Santa Alodia, Nº2 local bajo 6B, CC La Mosca CP: 03189 Playa Flamenca - Orihuela Costa


First of all, thanks for contacting us.
We have received your request regarding the property reference: 29785. One of our agents will contact you as soon as possible.
102m2
3
3
115m2
3.880m2
3
2
59m2
2
2
First of all, thanks for contacting us.
We have received a request for a report if you lower the price of the property with the reference: 29785
In the meantime, please have a look at this selection of similar properties, that might be of interest to you:
102m2
3
3
115m2
3.880m2
3
2
59m2
2
2


 Request info
 Share
Share PDF/Print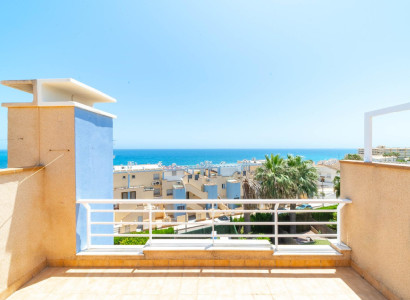
 Contact
 WhatsApp