
 Bedrooms: 4 Bathrooms: 4 Built: 808m2 Plot: 735m2 Pool: Yes Features - Barbeque Features - Double Glazing Kitchen - Fully Fitted Utilities - Electricity Features - Lift Features - Basement Parking - Private Garden - Private Pool - Private Views - Sea Parking - Underground Views - Panoramic Category - Contemporary Condition - New Construction Features - Fitted Wardrobes Garden - Landscaped Setting - Urbanisation Views - Garden Category - New Development Climate Control - U/F Heating Parking - More Than One Views - Mountain Features - Solarium Garden - Easy Maintenance Security - Safe Parking - Garage Setting - Close To Forest Climate Control - Hot A/C Views - Pool Climate Control - Cold A/C Parking - Covered Features - Covered Terrace Orientation - South East Features - Private Terrace Pool - Indoor Features - Storage Room Kitchen - Kitchen-Lounge Features - Ensuite Bathroom
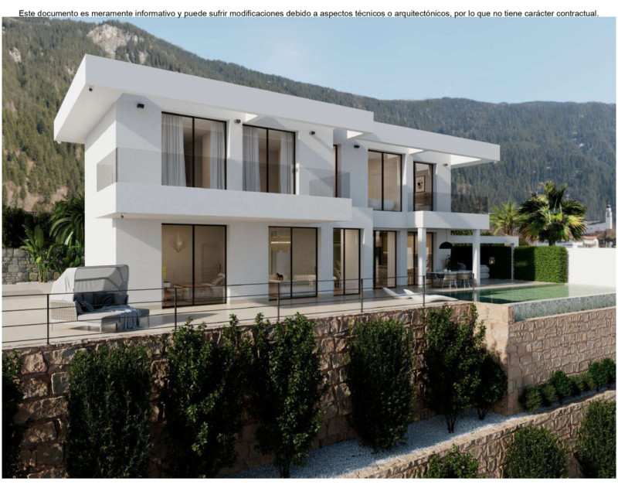
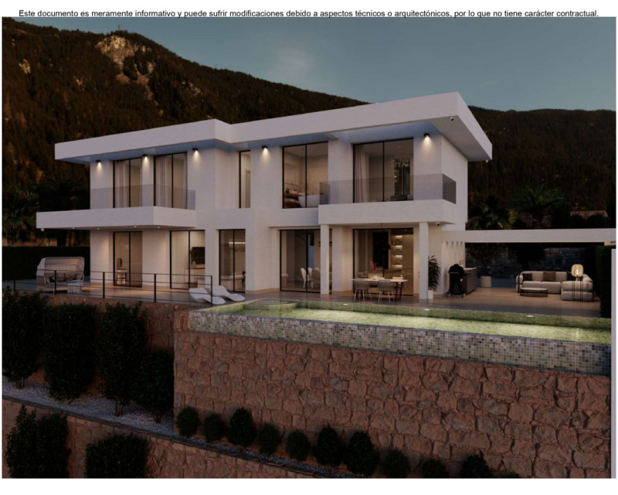
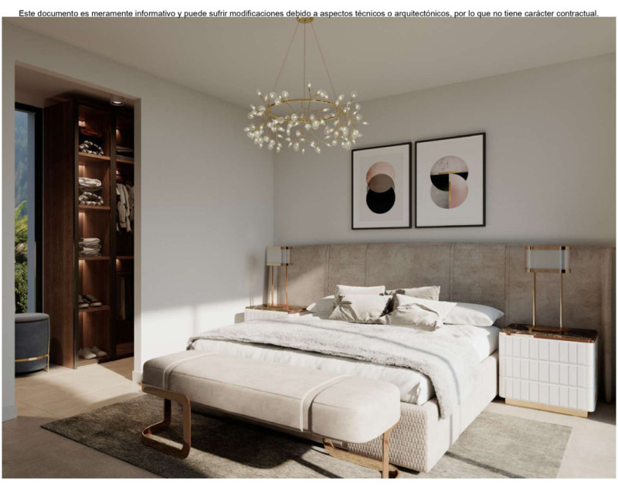
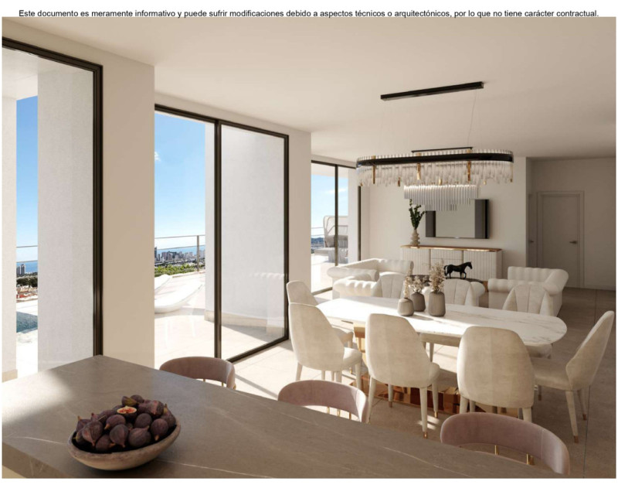
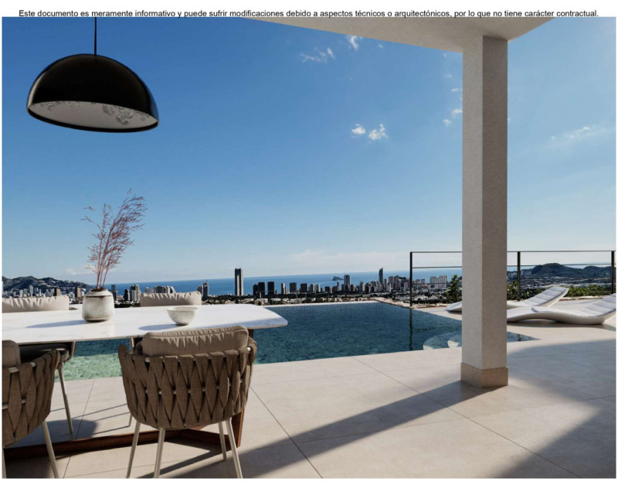
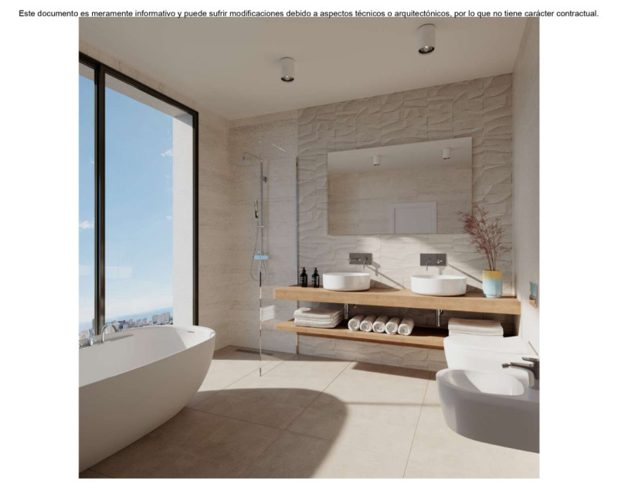
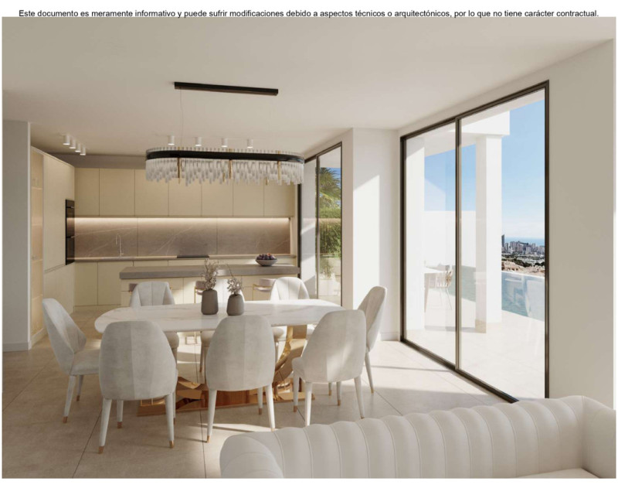
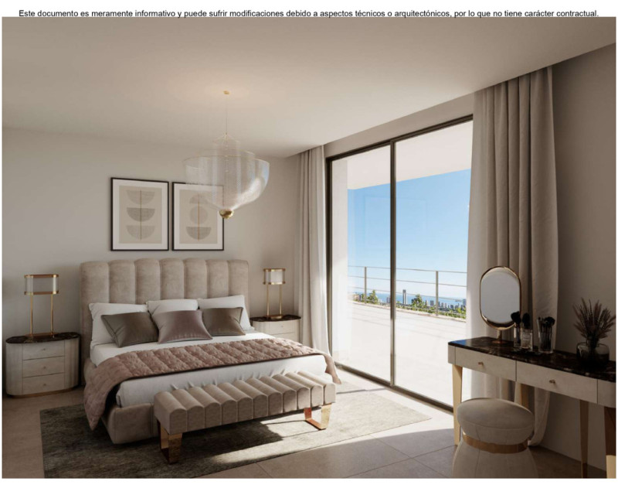
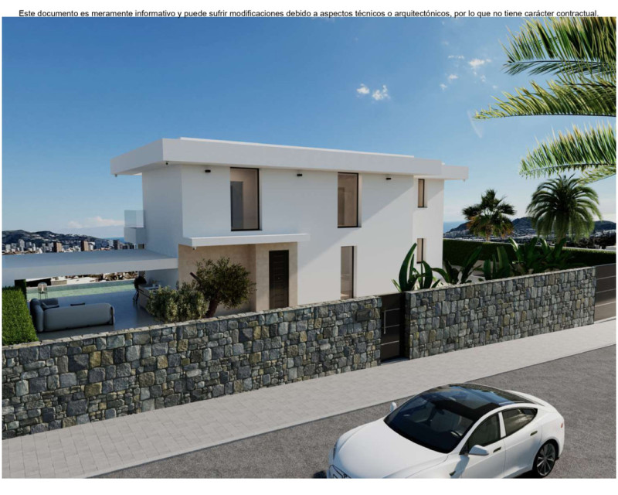
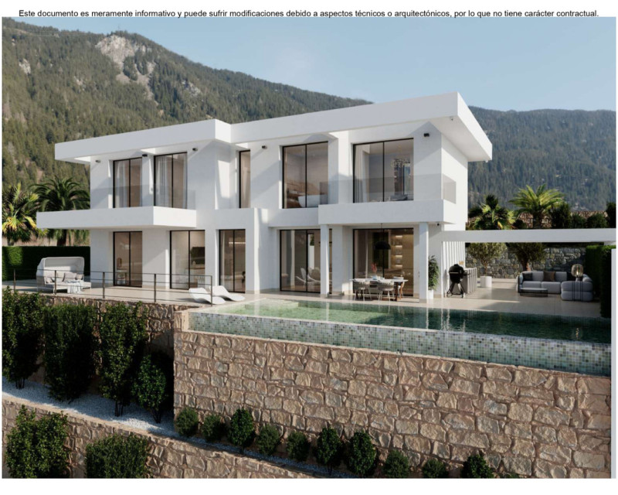
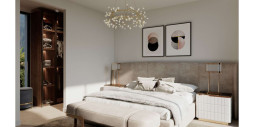
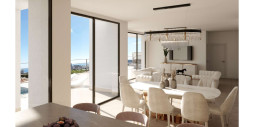
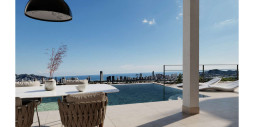
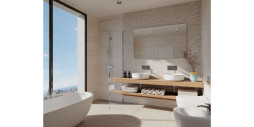
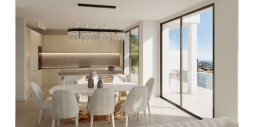
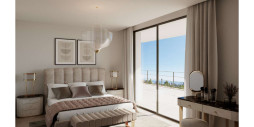
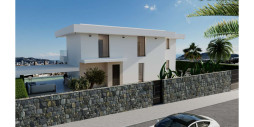
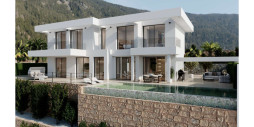
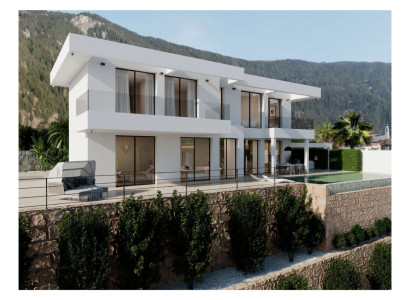
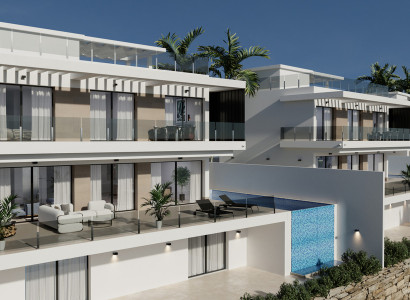
This project incorporates top-of-the-line materials and installations. The interior feels spacious and bright thanks to the numerous windows. The villa has a constructed area of approximately 800 m² and sits on a 735 m² plot. The villa comprises 290 m² on the two upper floors. In addition, there are two basement levels: the first is currently used as a garage and for various multipurpose spaces, while the second offers the potential to create a sports area with an indoor swimming pool. All four floors are accessible via an elevator. The planned house includes 4 bedrooms and 4 bathrooms. The villa features an outdoor pool with a unique view and spacious terraces surrounding the house. All the installations are highly efficient. The ducted air conditioning system includes a heat pump. There is also underfloor heating throughout the house, a ventilation system with air renewal, and a heat recovery system. The entire house features LED lighting, both inside and out.
This info given here is subject to errors and do not form part of any contract. The offer can be changed or withdrawn without notice. Prices do not include purchase costs.
 365m2
365m2
 590m2
590m2
 5
5
 4
4

STEPHANIE NATALIA LEYTON ROJAS es beneficiaria de la subvención ECOVUL/2022/660/03 de la Subdirección General de Empleo, y concedida por el Servicio Valenciano de Empleo y Formación LABORA, destinada a fomentar, en el ámbito territorial de la Comunidad Valenciana, la contratación de las personas desempleadas pertenecientes a determinados colectivos vulnerables, habiendo recibido 26.600€ por la contratación de un trabajador.


C/ Santa Alodia, Nº2 local bajo 6B, CC La Mosca CP: 03189 Playa Flamenca - Orihuela Costa


First of all, thanks for contacting us.
We have received your request regarding the property reference: 69570. One of our agents will contact you as soon as possible.
365m2
590m2
5
4
First of all, thanks for contacting us.
We have received a request for a report if you lower the price of the property with the reference: 69570
In the meantime, please have a look at this selection of similar properties, that might be of interest to you:
365m2
590m2
5
4


 Request info
 Share
Share PDF/Print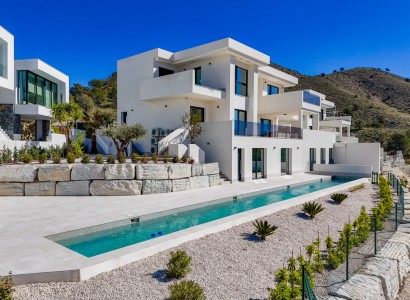
 Contact
 WhatsApp